Are you interested in inspecting this property?
Get in touch to request an inspection.
- Photos
- Floorplan
- Virtual Tour
- Description
- Ask a question
- Location
- Next Steps
House for Sale in Clontarf
A Grand Residence in Clontarf's Prestigious Golf Course Precinct
- 5 Beds
- 3 Baths
- 4 Cars
Next Steps:
Talk to a mortgage brokerAdditional Information:
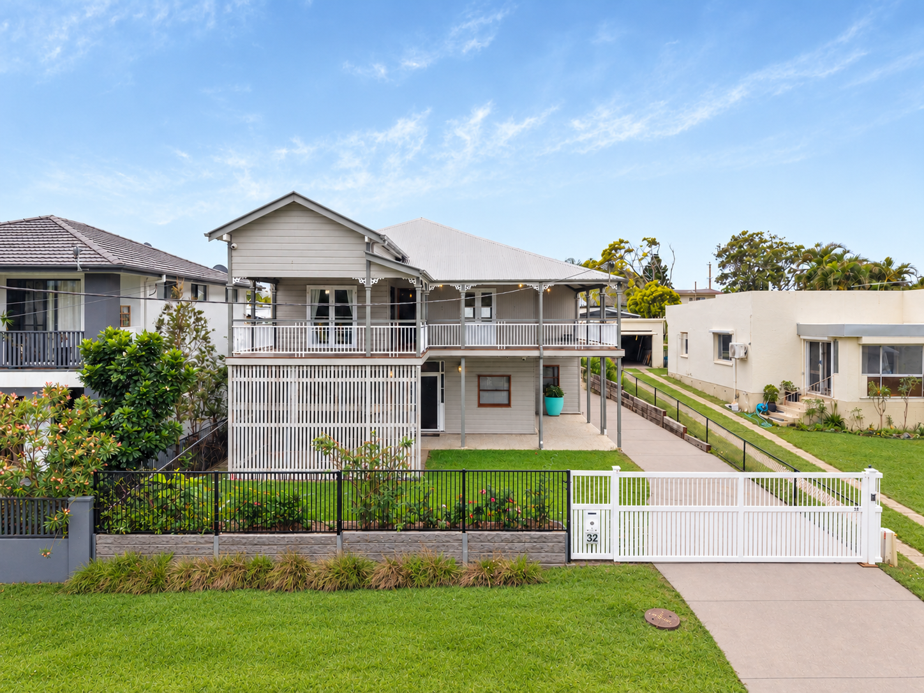
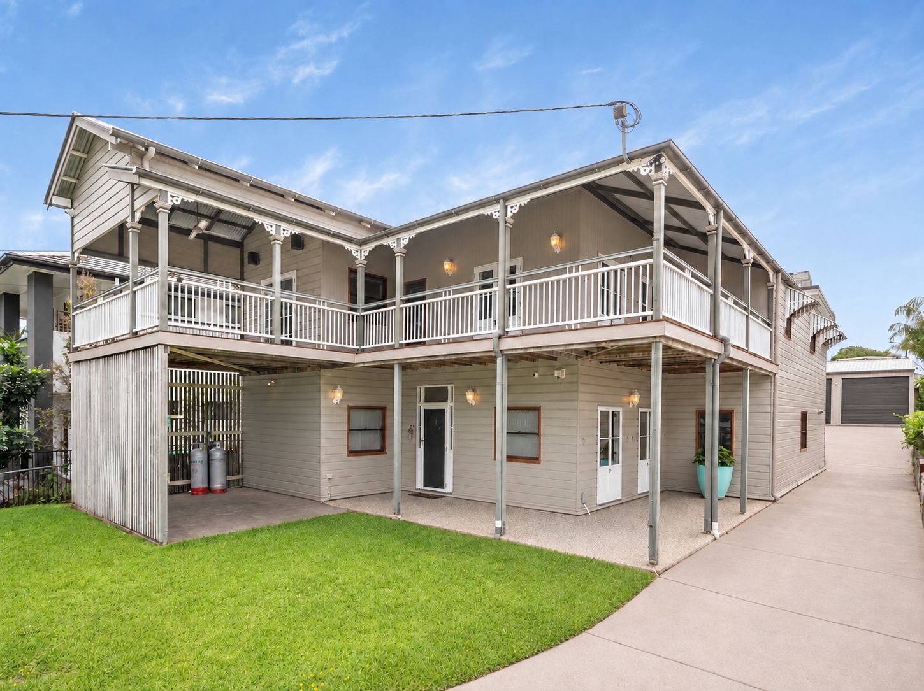
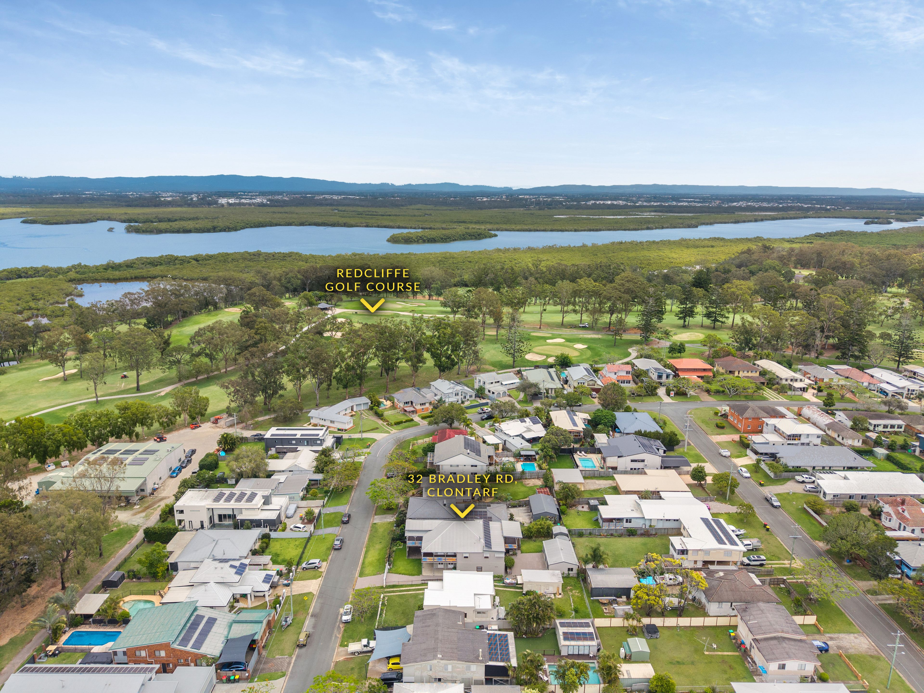
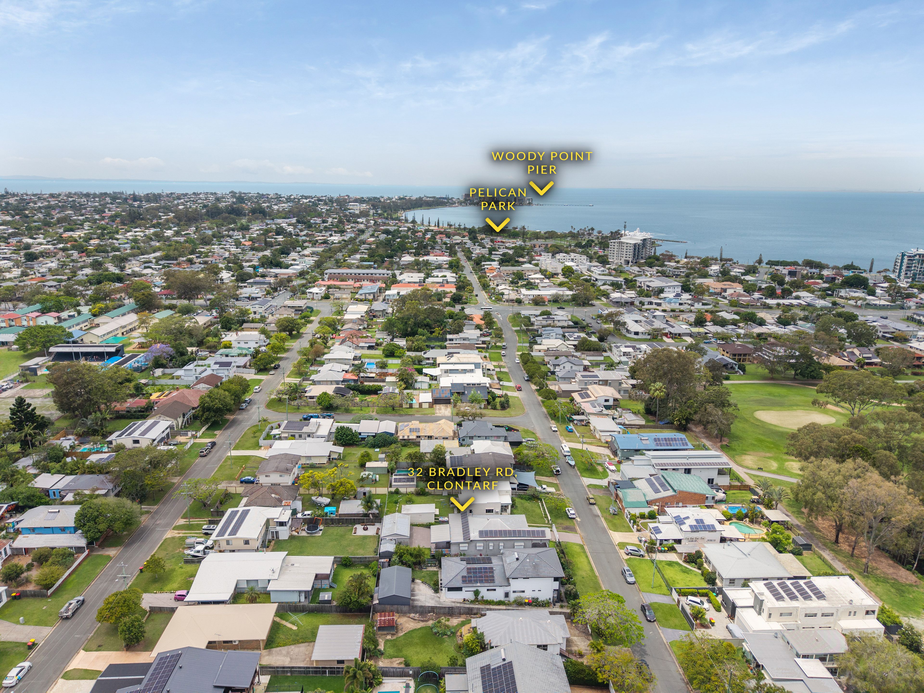
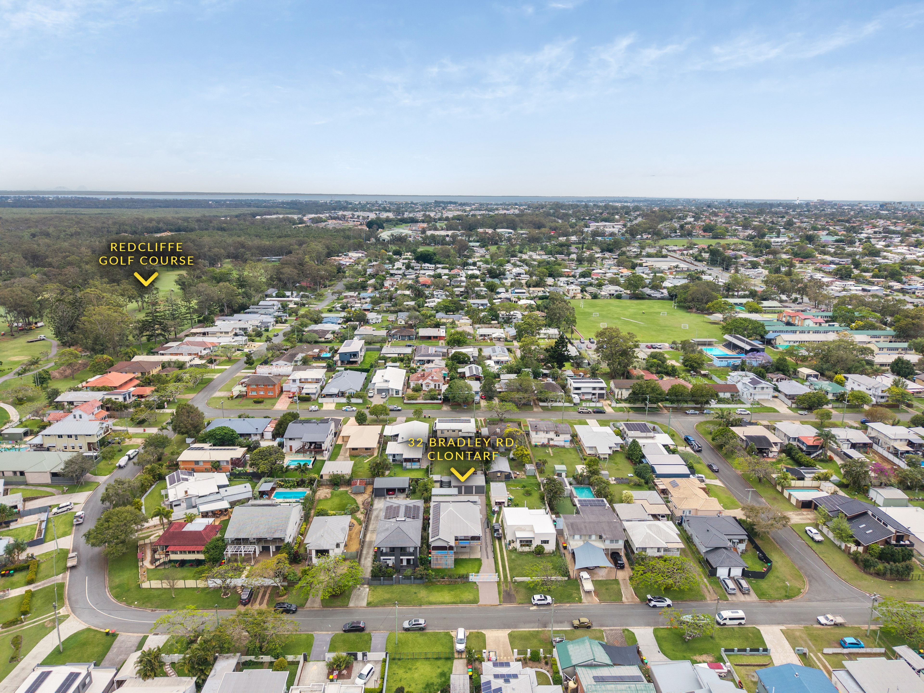
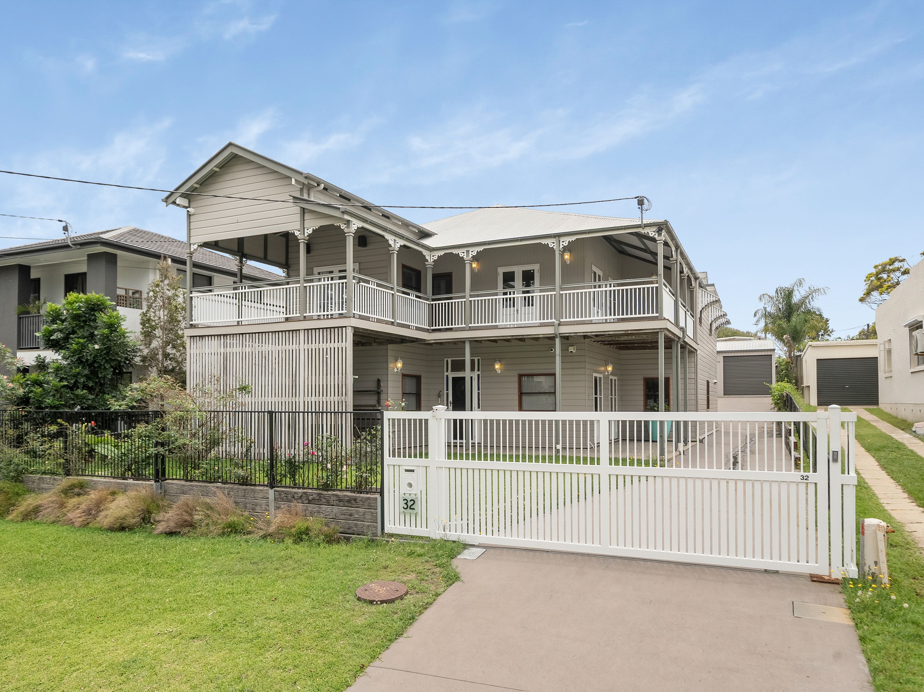
More InfoSet high above the surrounding streets in Clontarf's tightly held Golf Course Precinct, 32 Bradley Road is a home of impressive scale and grandeur. Rich in character, generous in space and thoughtfully adapted for modern living, this distinctive residence combines the charm of a traditional home with a level of flexibility rarely found in one property.
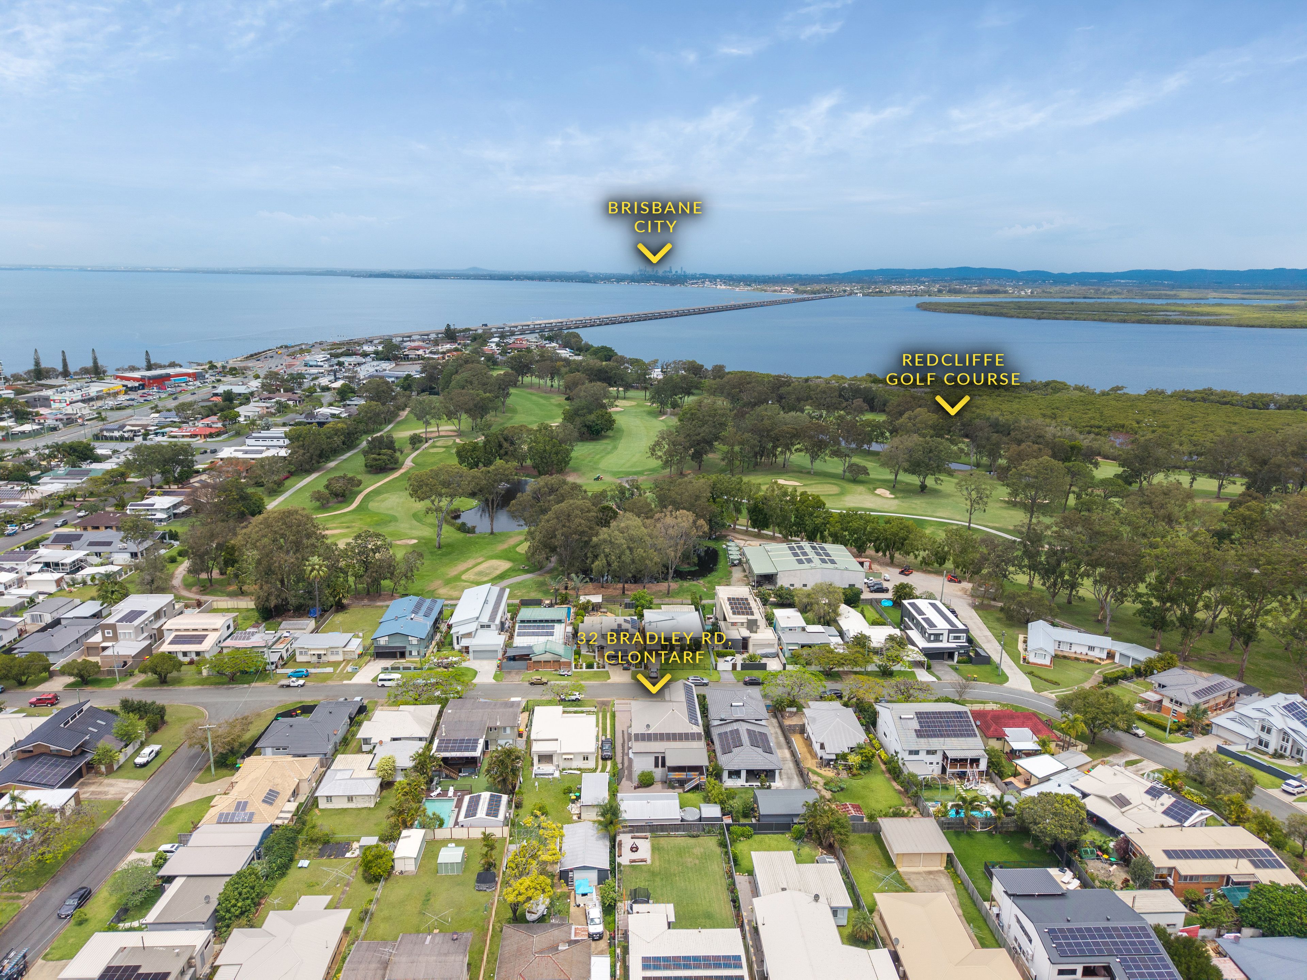
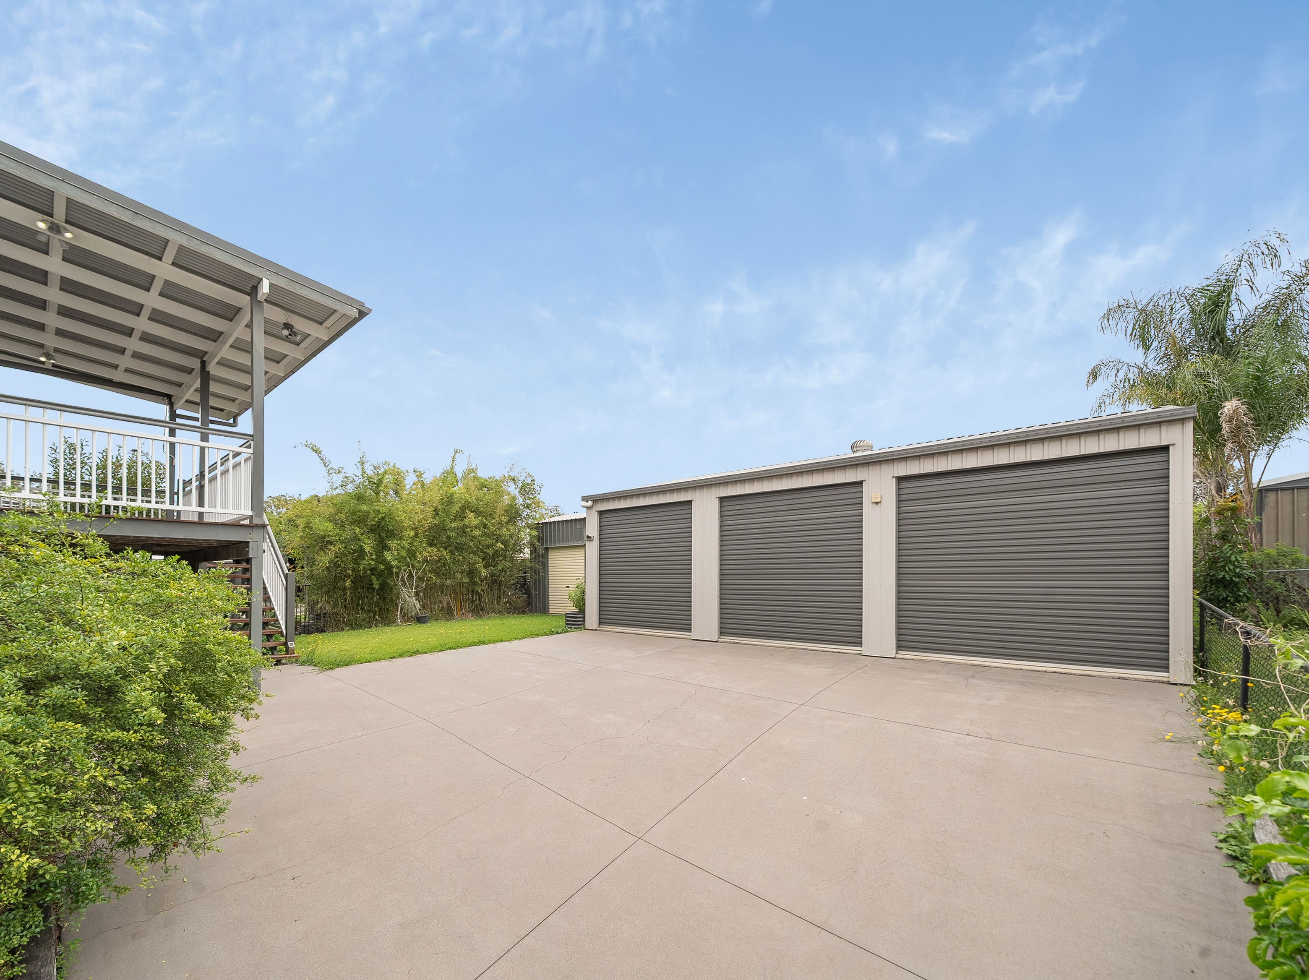
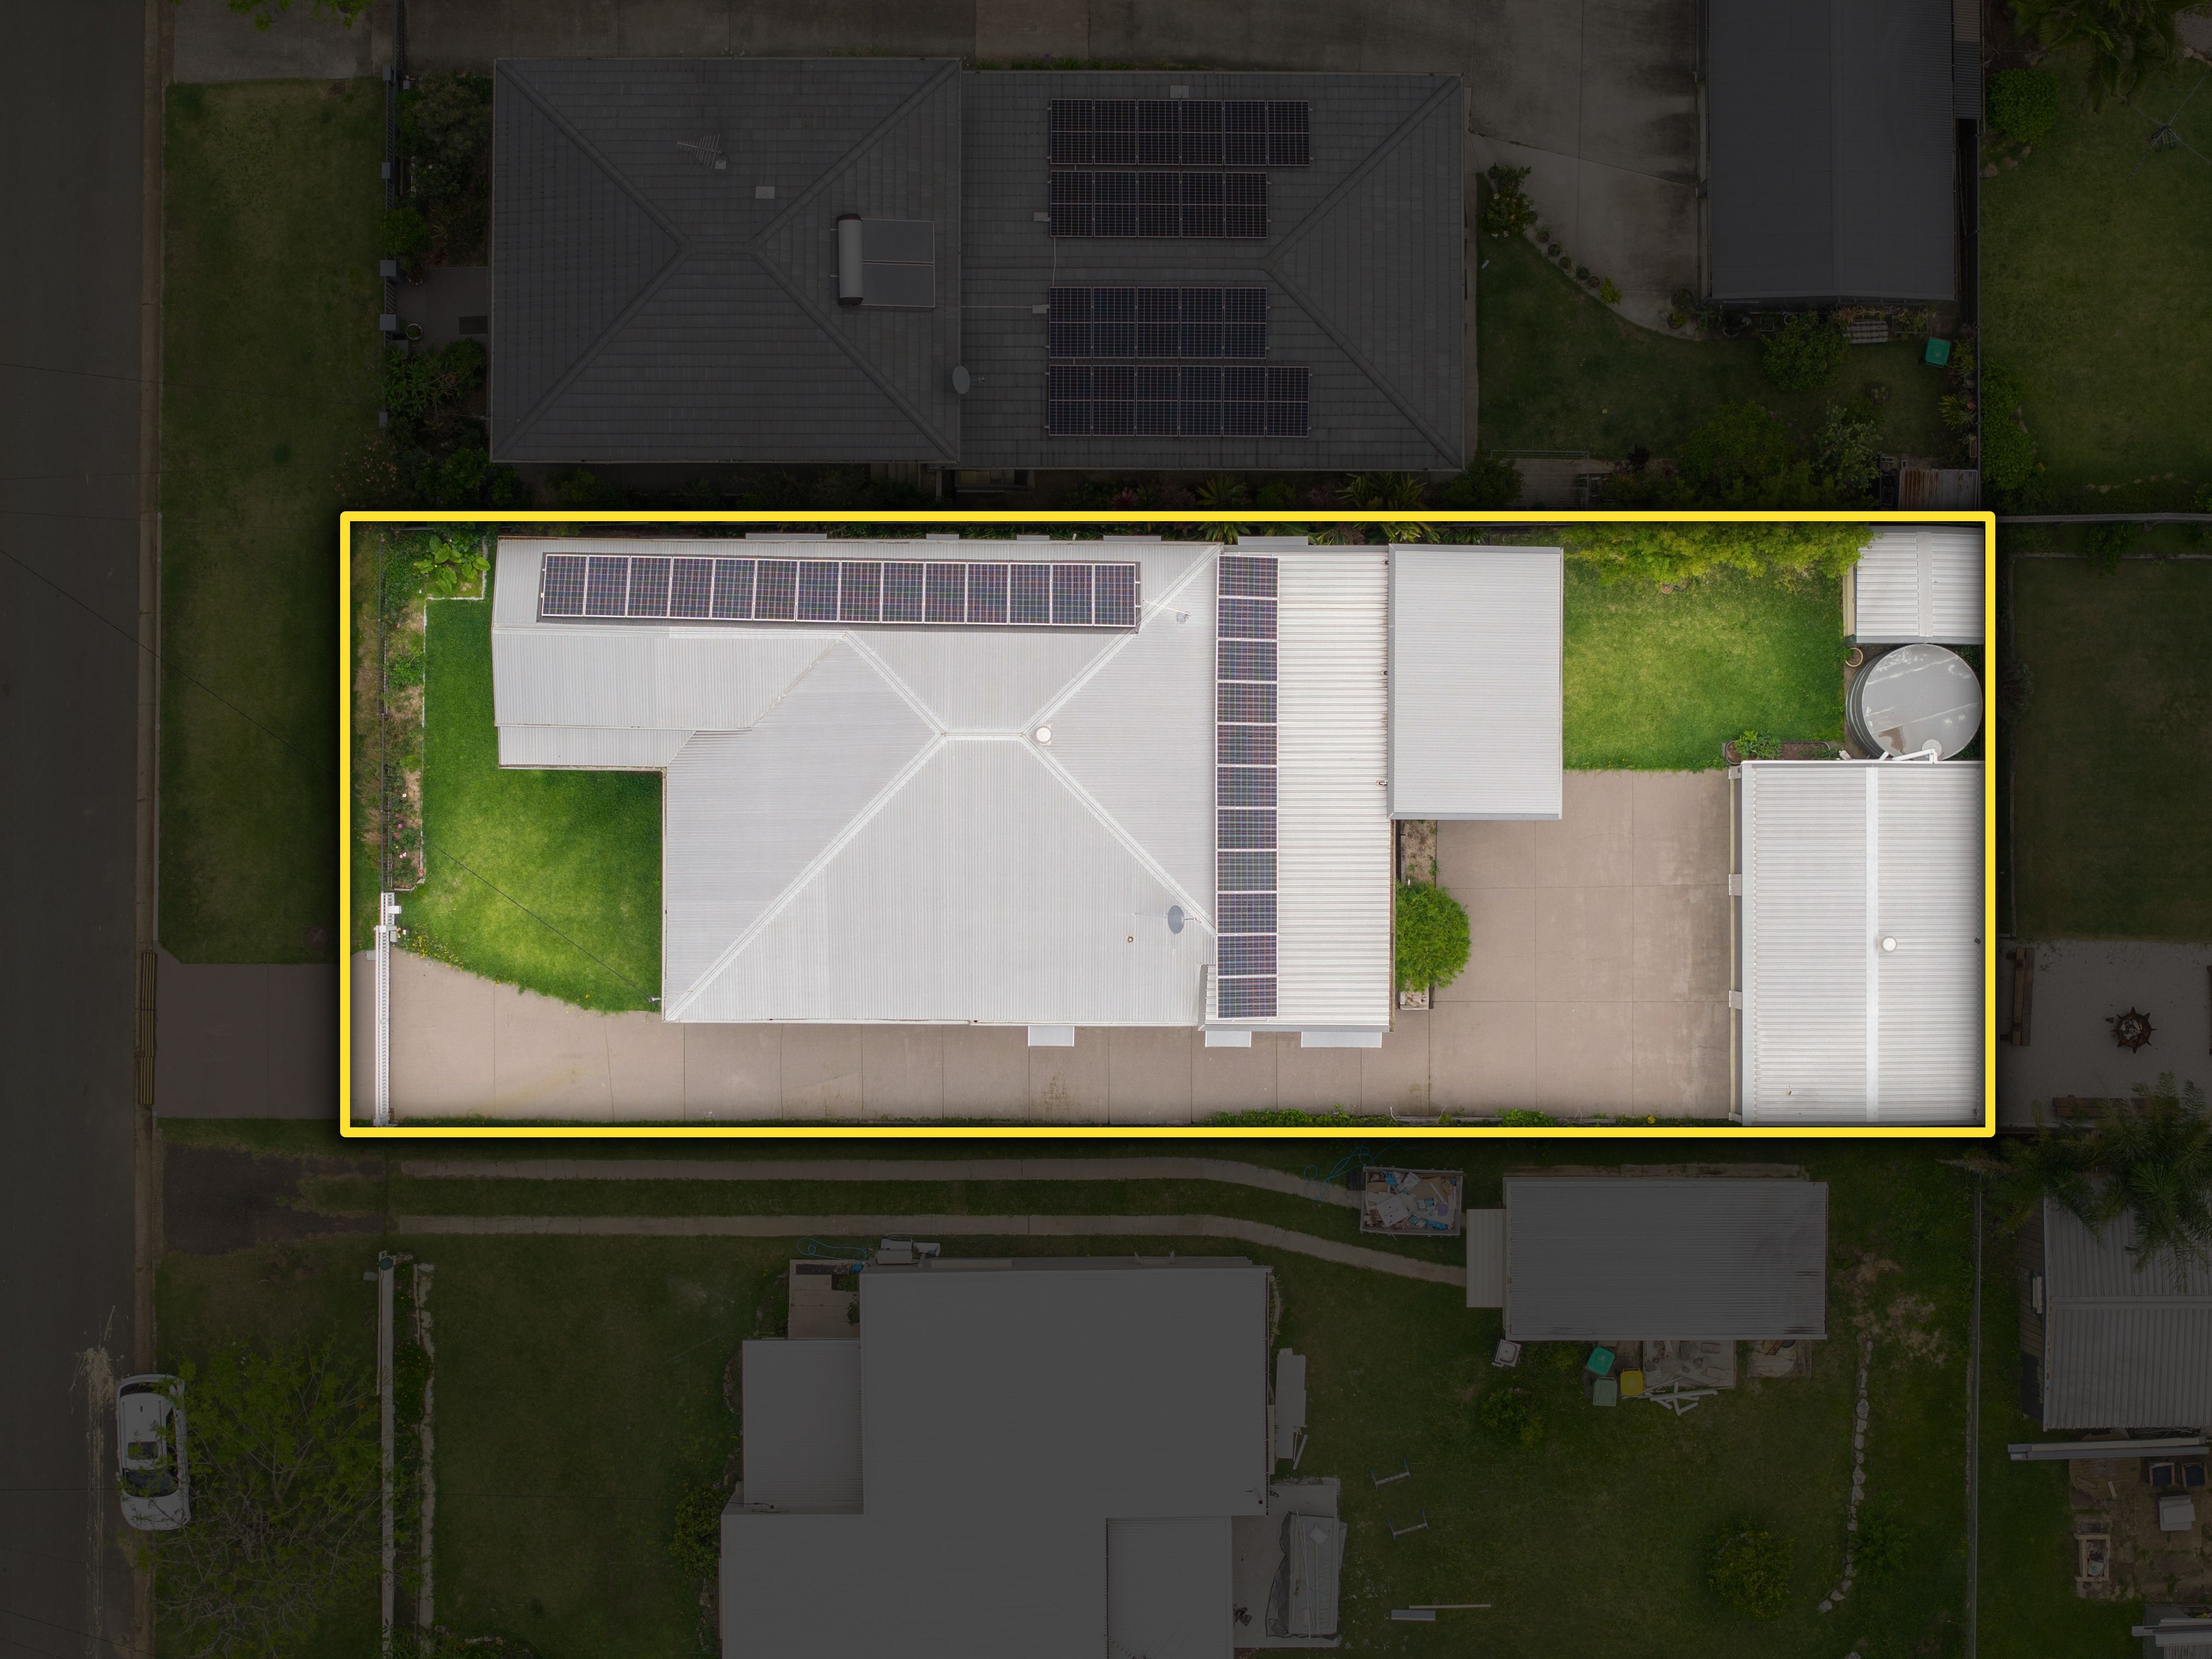
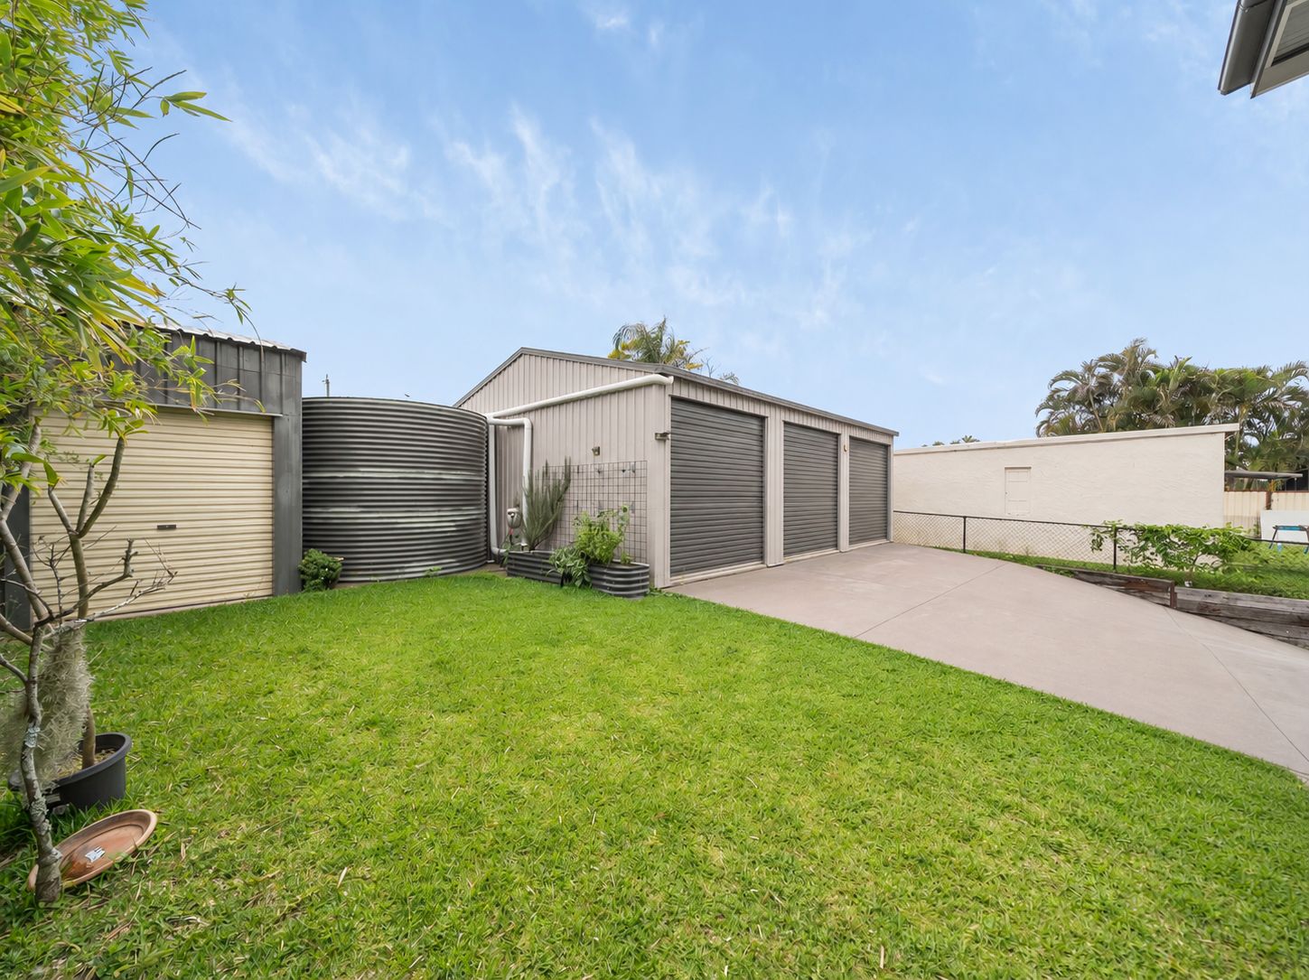
Originally relocated from Ascot and since extensively renovated, the home occupies a fully fenced 607sqm allotment and offers an impressive list of features both inside and out. An electric front gate, hardwired security system, concrete side access and a substantial powered triple-bay shed make it an ideal option for large families, tradespeople, business owners or anyone needing extra room to move.
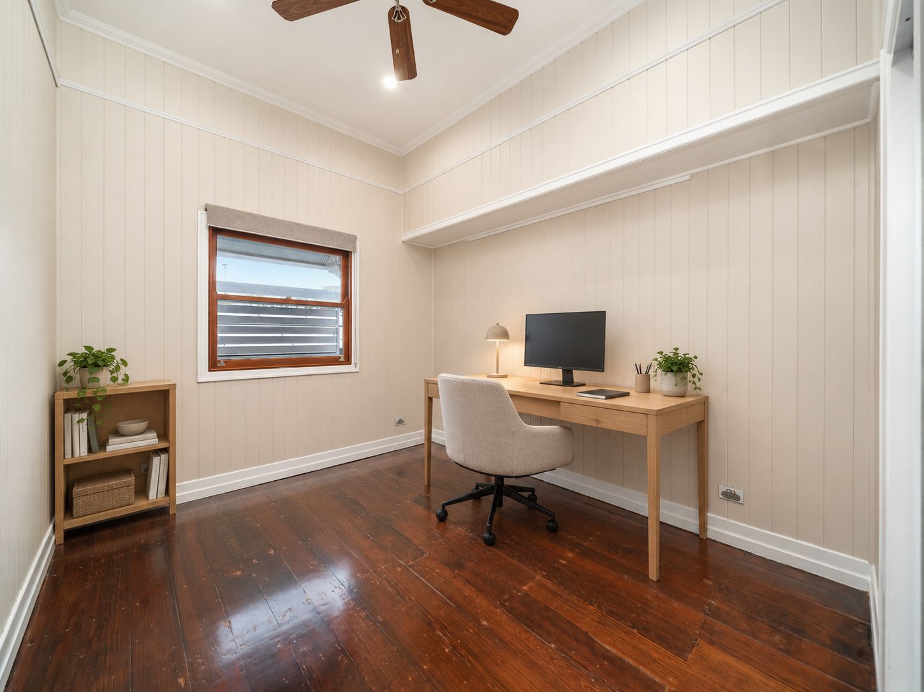
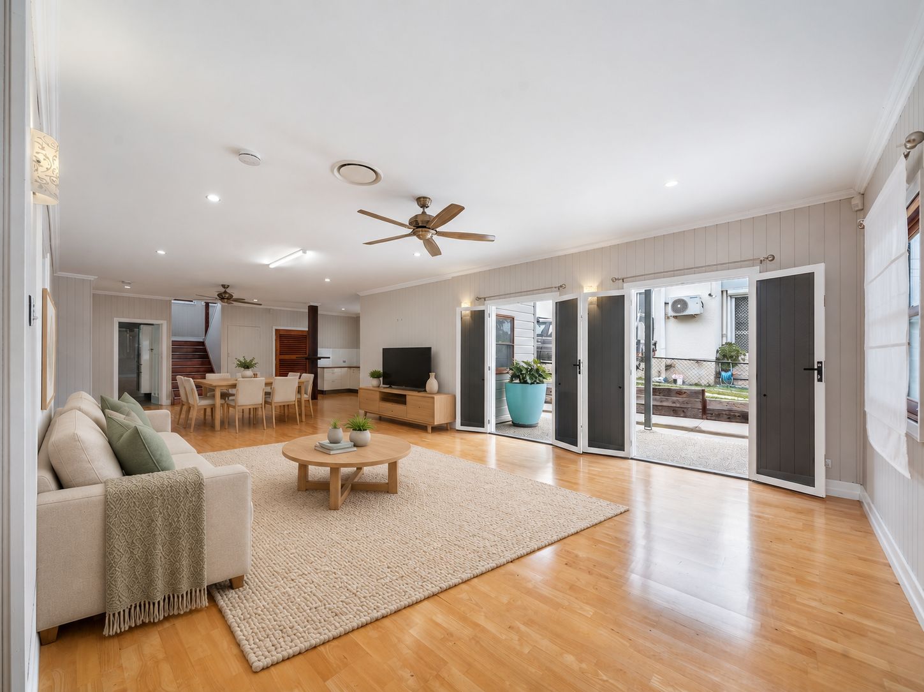
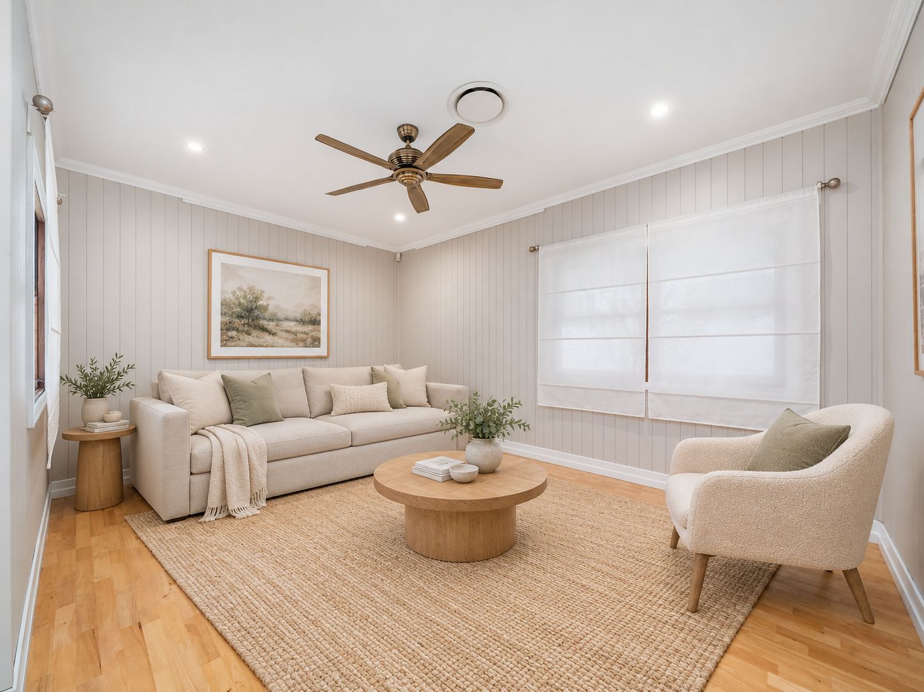
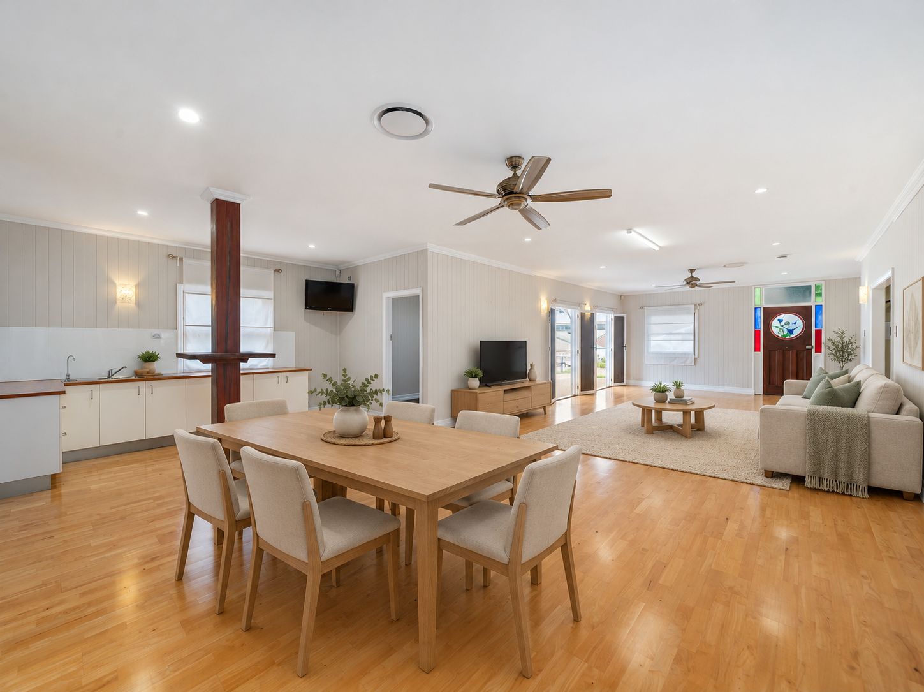
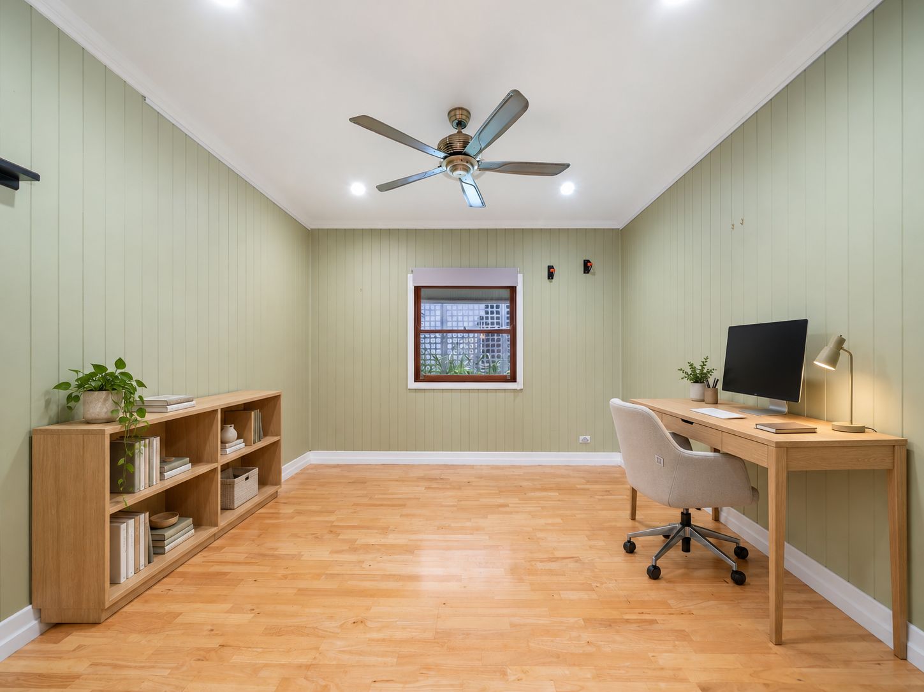
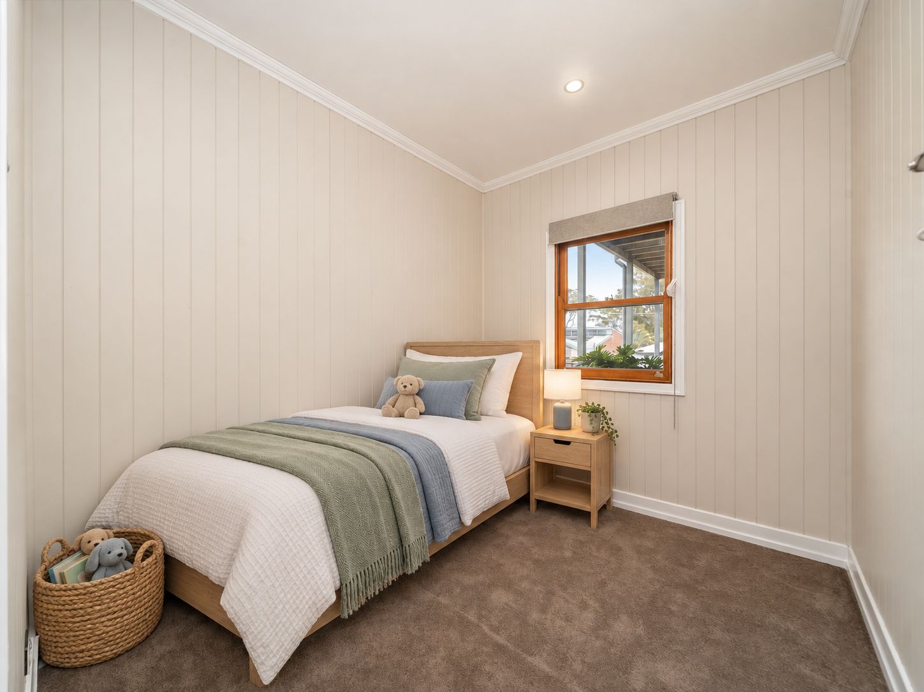
Spanning two spacious levels, the home offers five bedrooms, three bathrooms, multiple sitting and living areas, additional rooms suitable for media or home office use and two full kitchens. The flexible floor plan provides excellent options for extended family, multi-generational living or those simply wanting plenty of separation between living spaces.
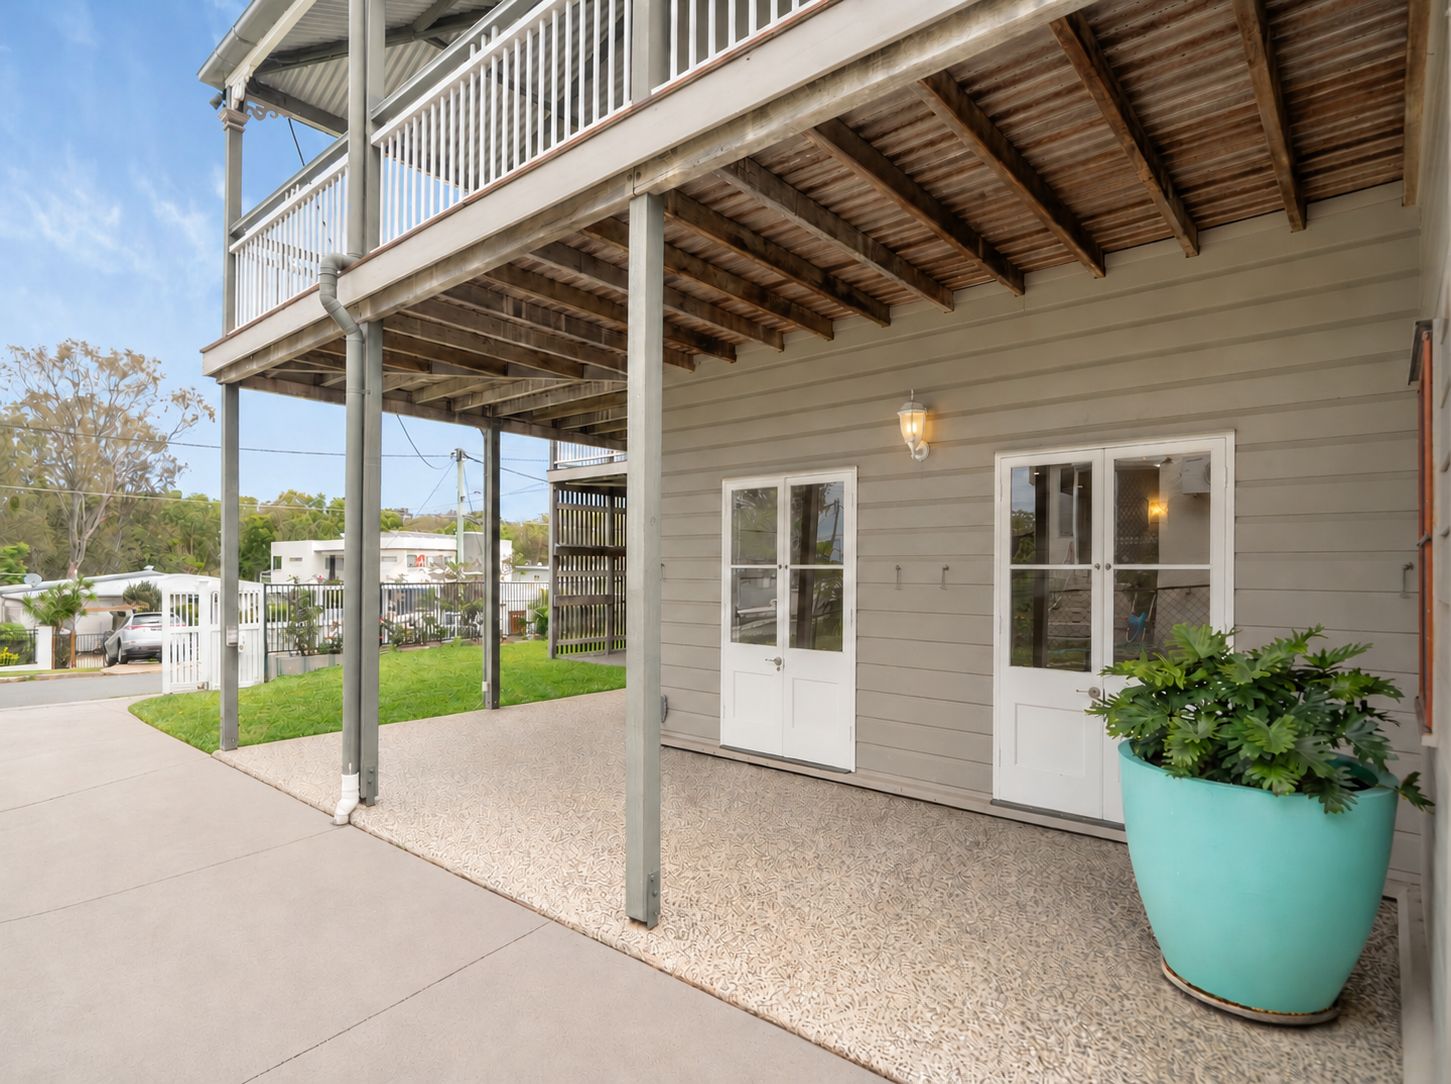
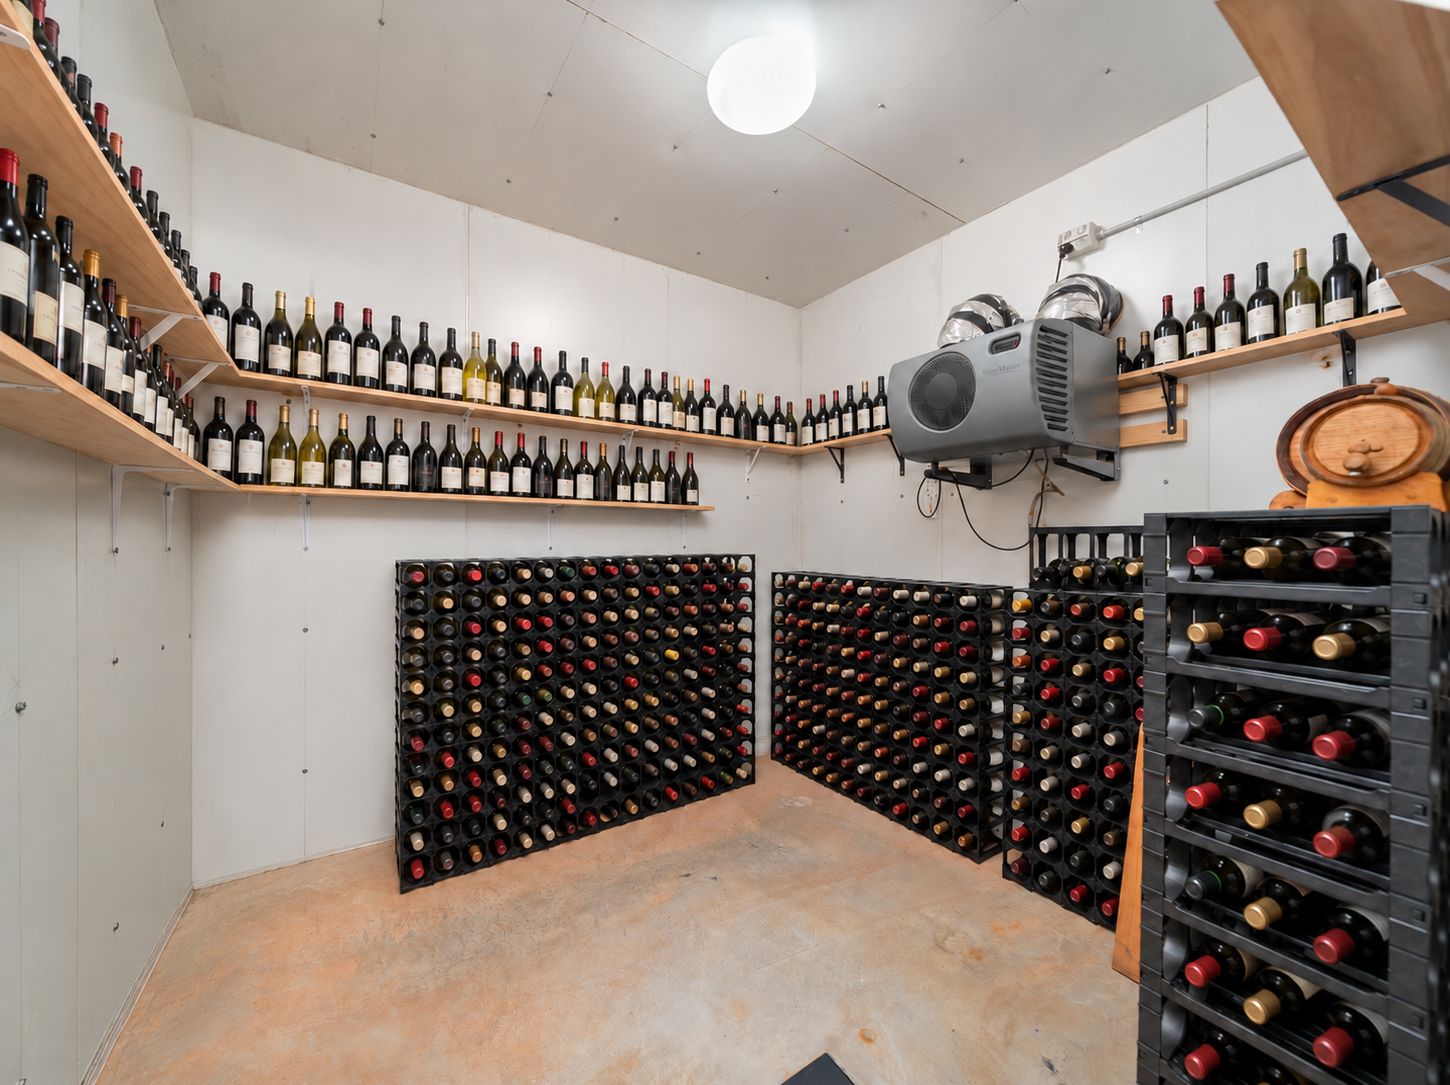
The lower level offers outstanding versatility, featuring two bedrooms, a study or smaller third bedroom, an open-plan living and dining area, a second kitchen and a dedicated wine cellar. High 2.7-metre ceilings add to the sense of space, while the additional rooms provide plenty of options for guest accommodation, a home office, media room or further bedrooms. Internal and external staircases connect both levels, allowing the home to function comfortably as one large residence or with greater separation between floors.
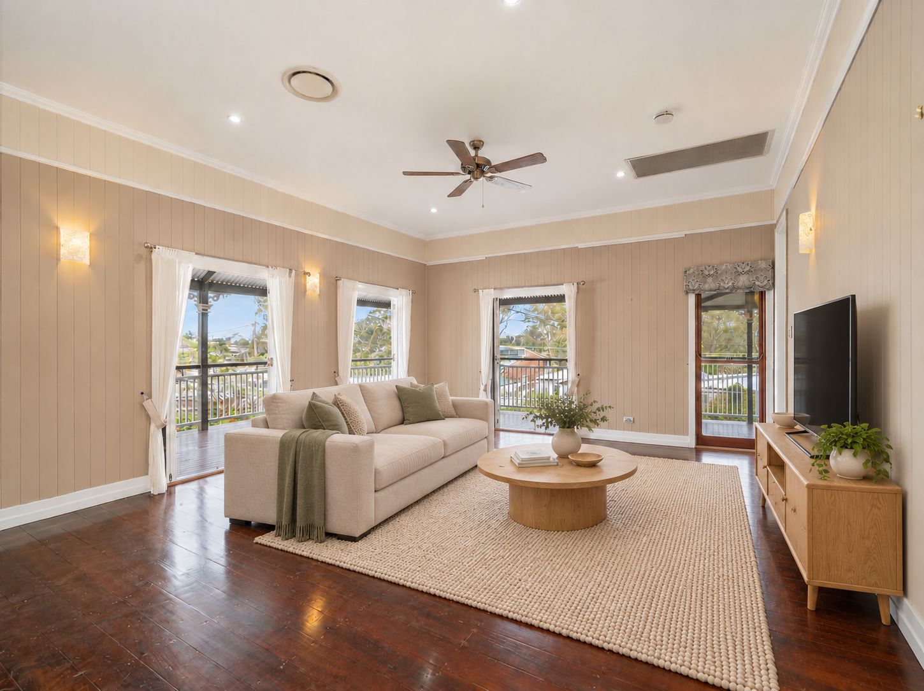
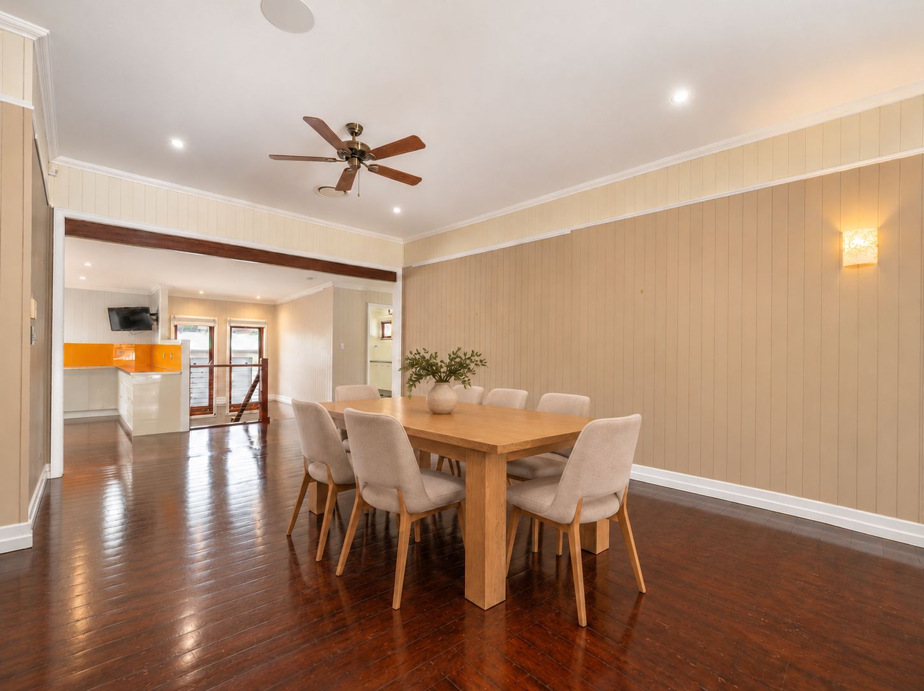
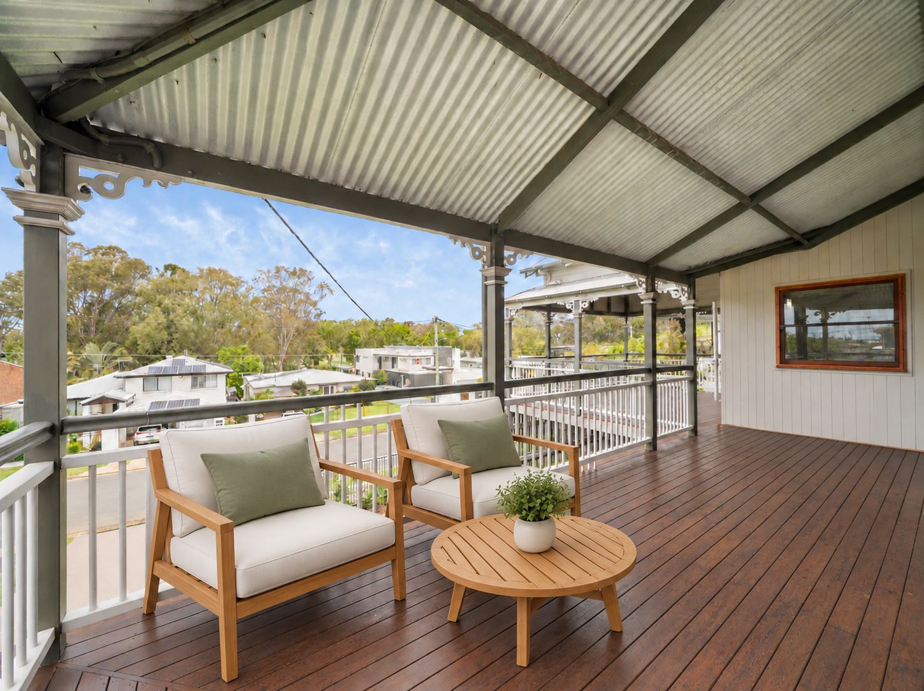
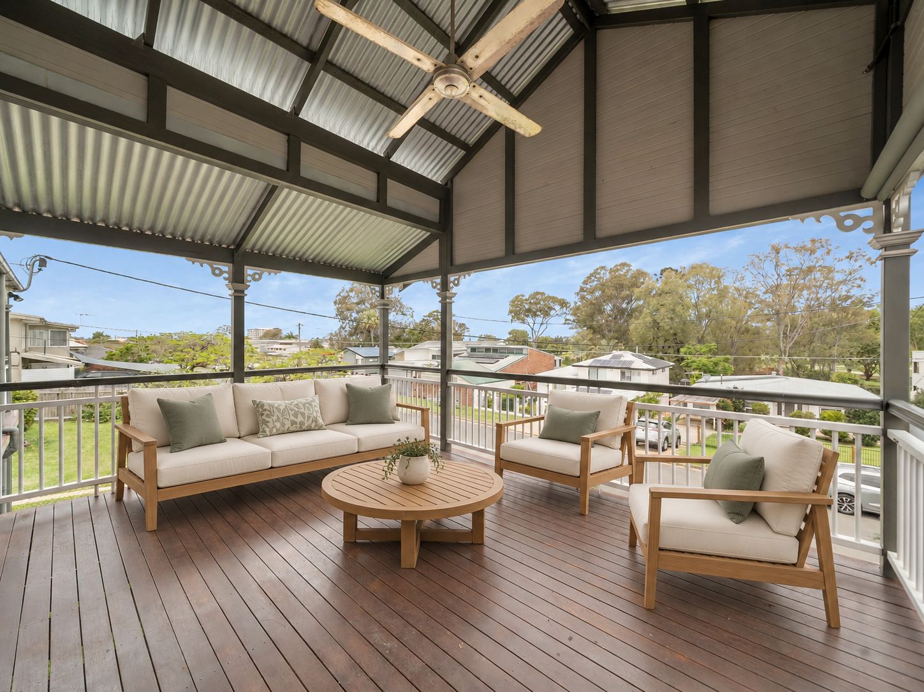
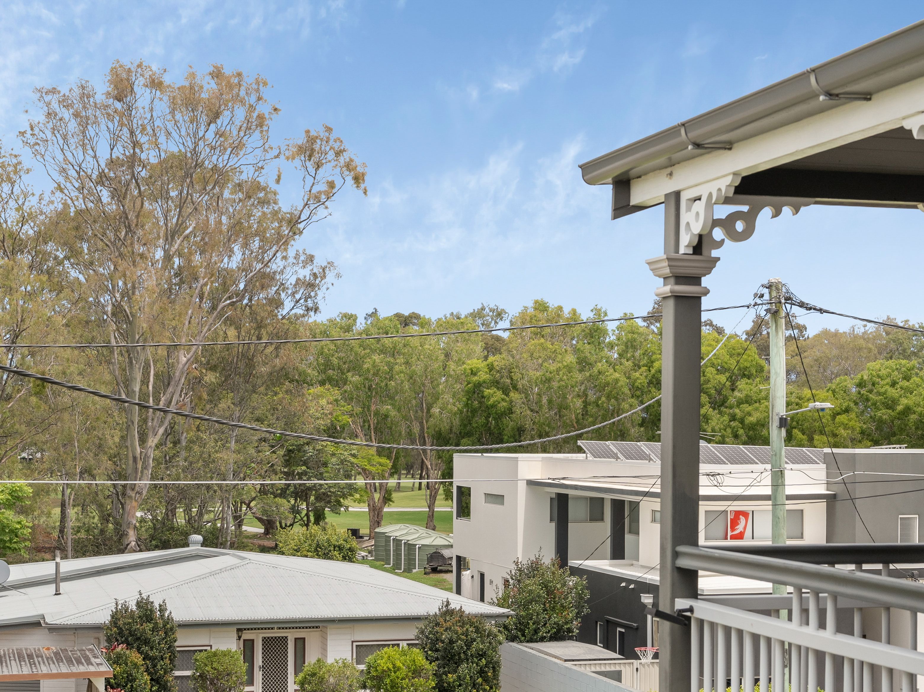
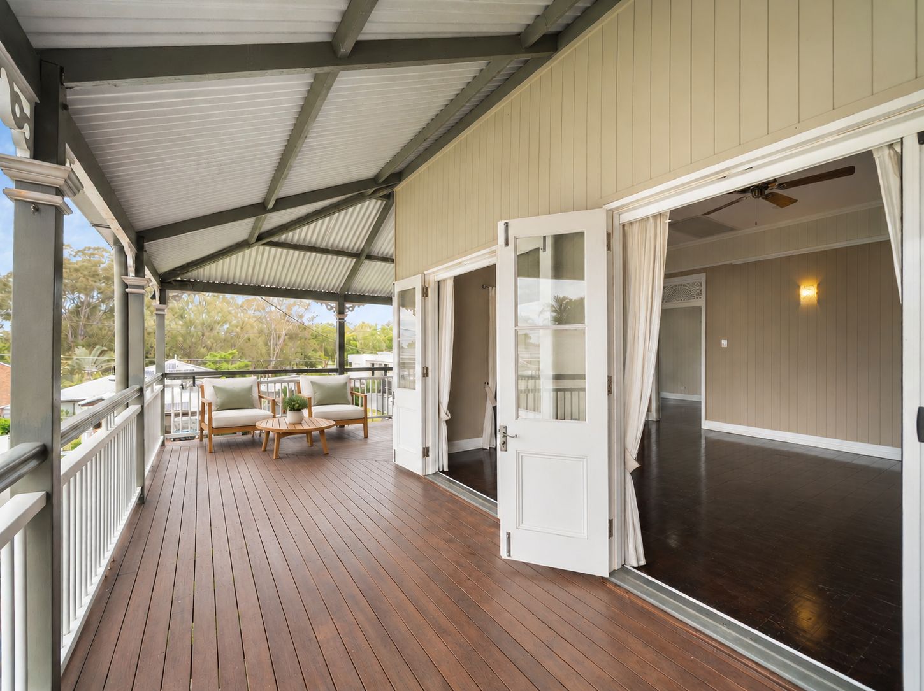
Upstairs, the home's traditional character really comes to life. Soaring 3.3-metre ceilings, classic features and multiple sets of double doors create an impressive sense of space, while the main living area opens directly onto the veranda overlooking the Redcliffe Golf Course.
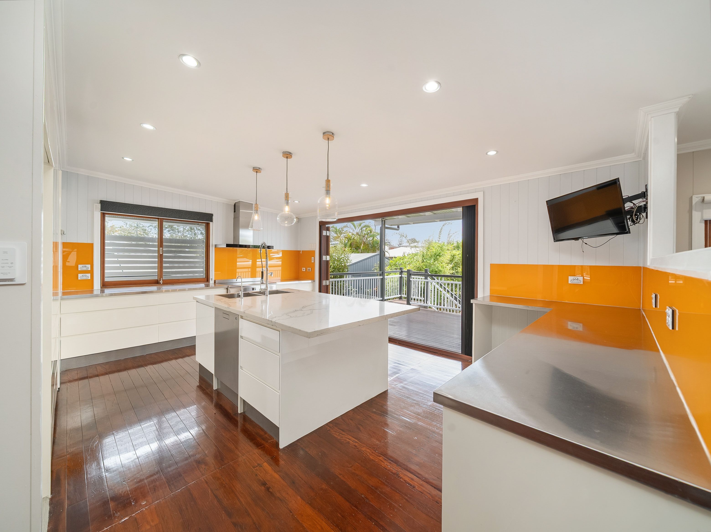
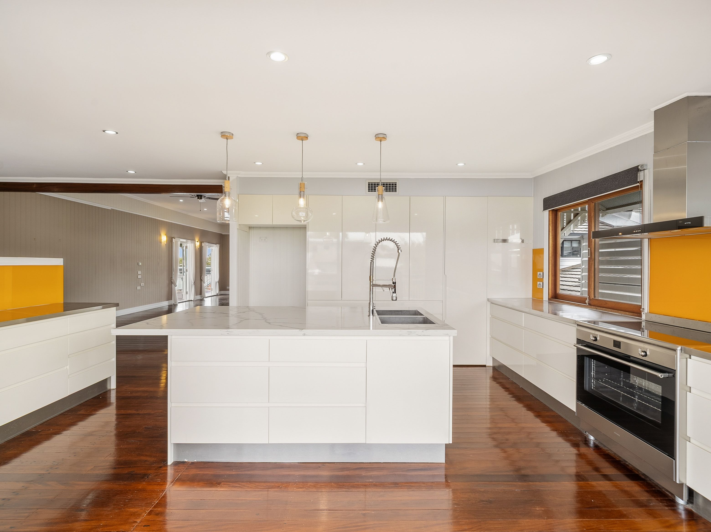
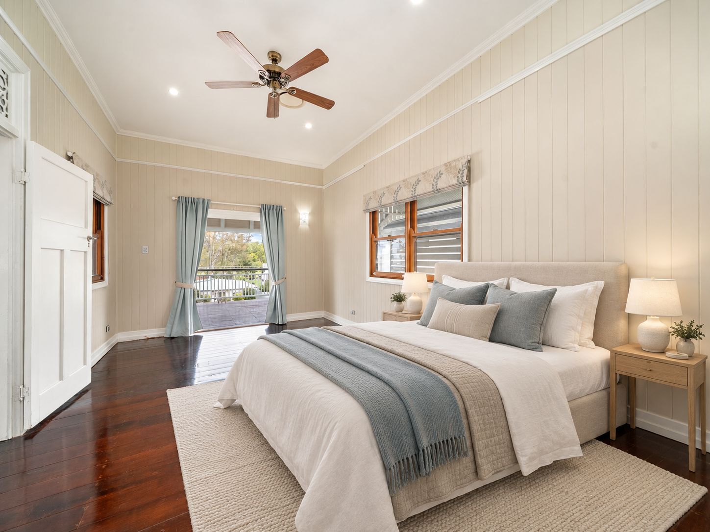
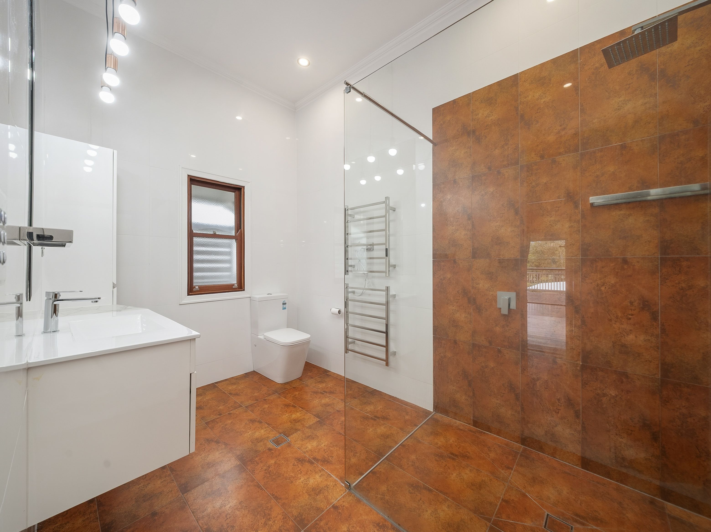
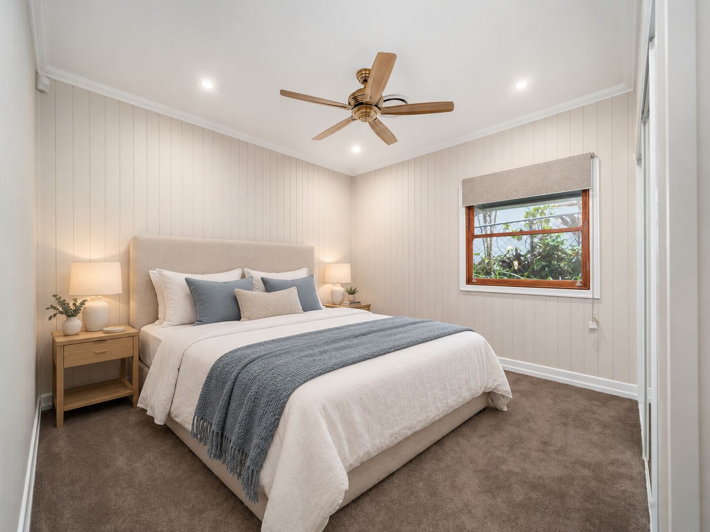
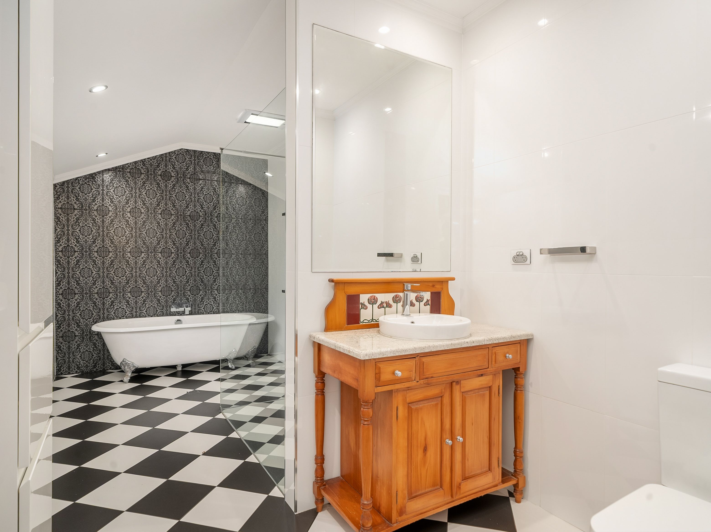
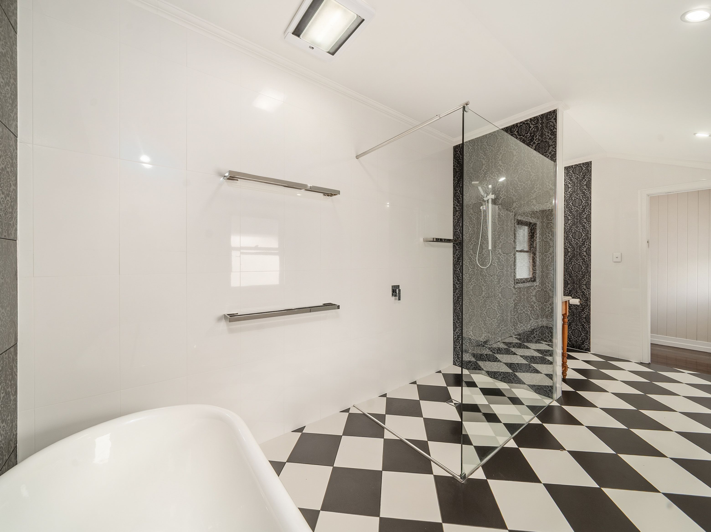
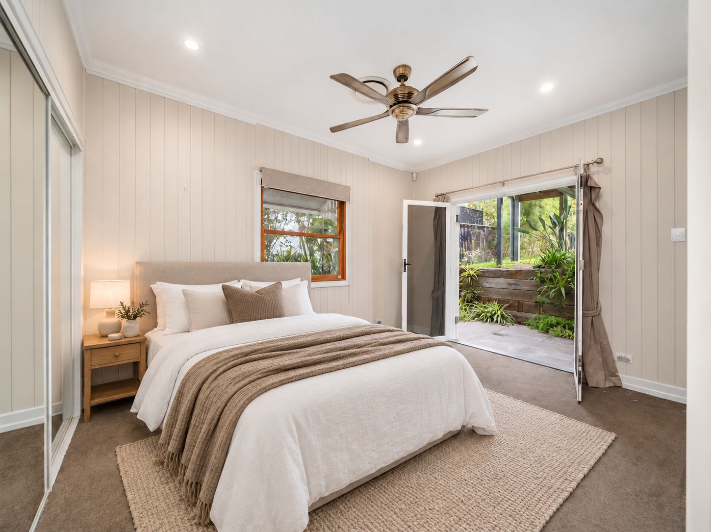
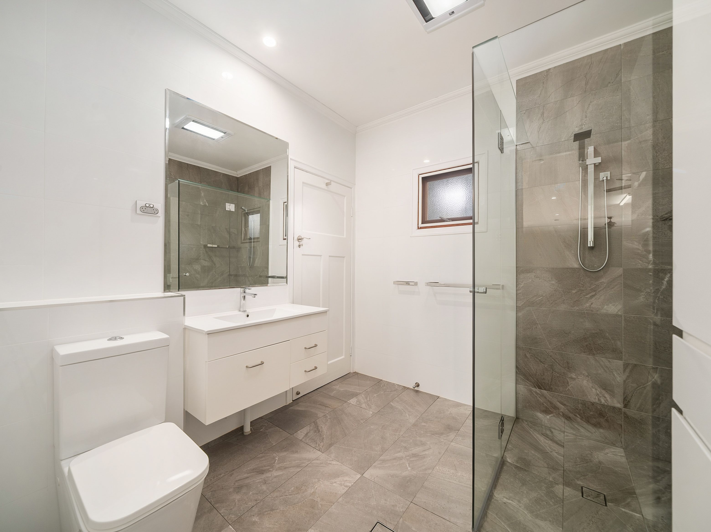
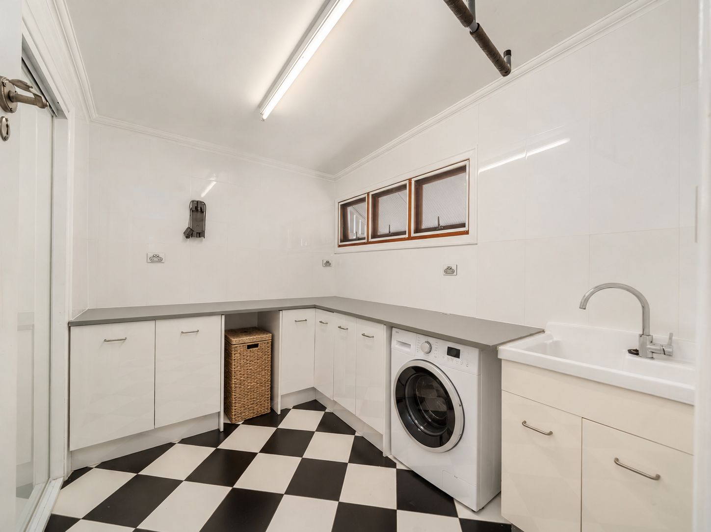
The main bedroom enjoys direct access to the veranda, along with a walk-in robe and private ensuite. A second upstairs bedroom, additional bathroom, laundry and well-appointed main kitchen complete the upper level. The kitchen features Caesarstone and stainless-steel benchtops, complemented by a Smeg oven.
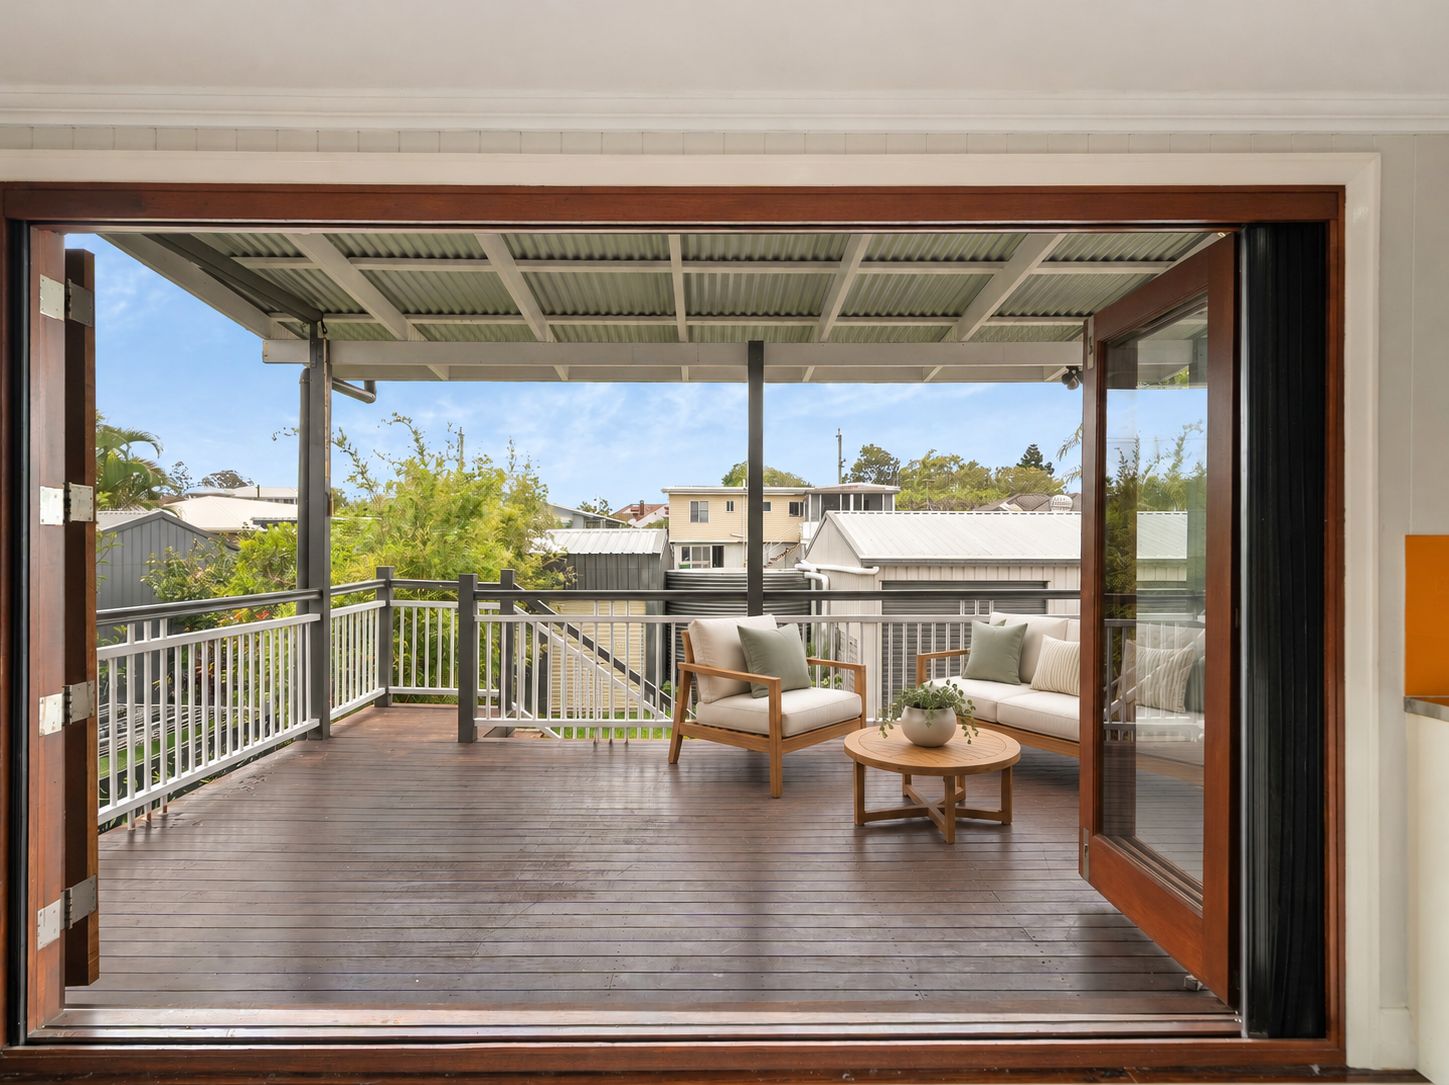
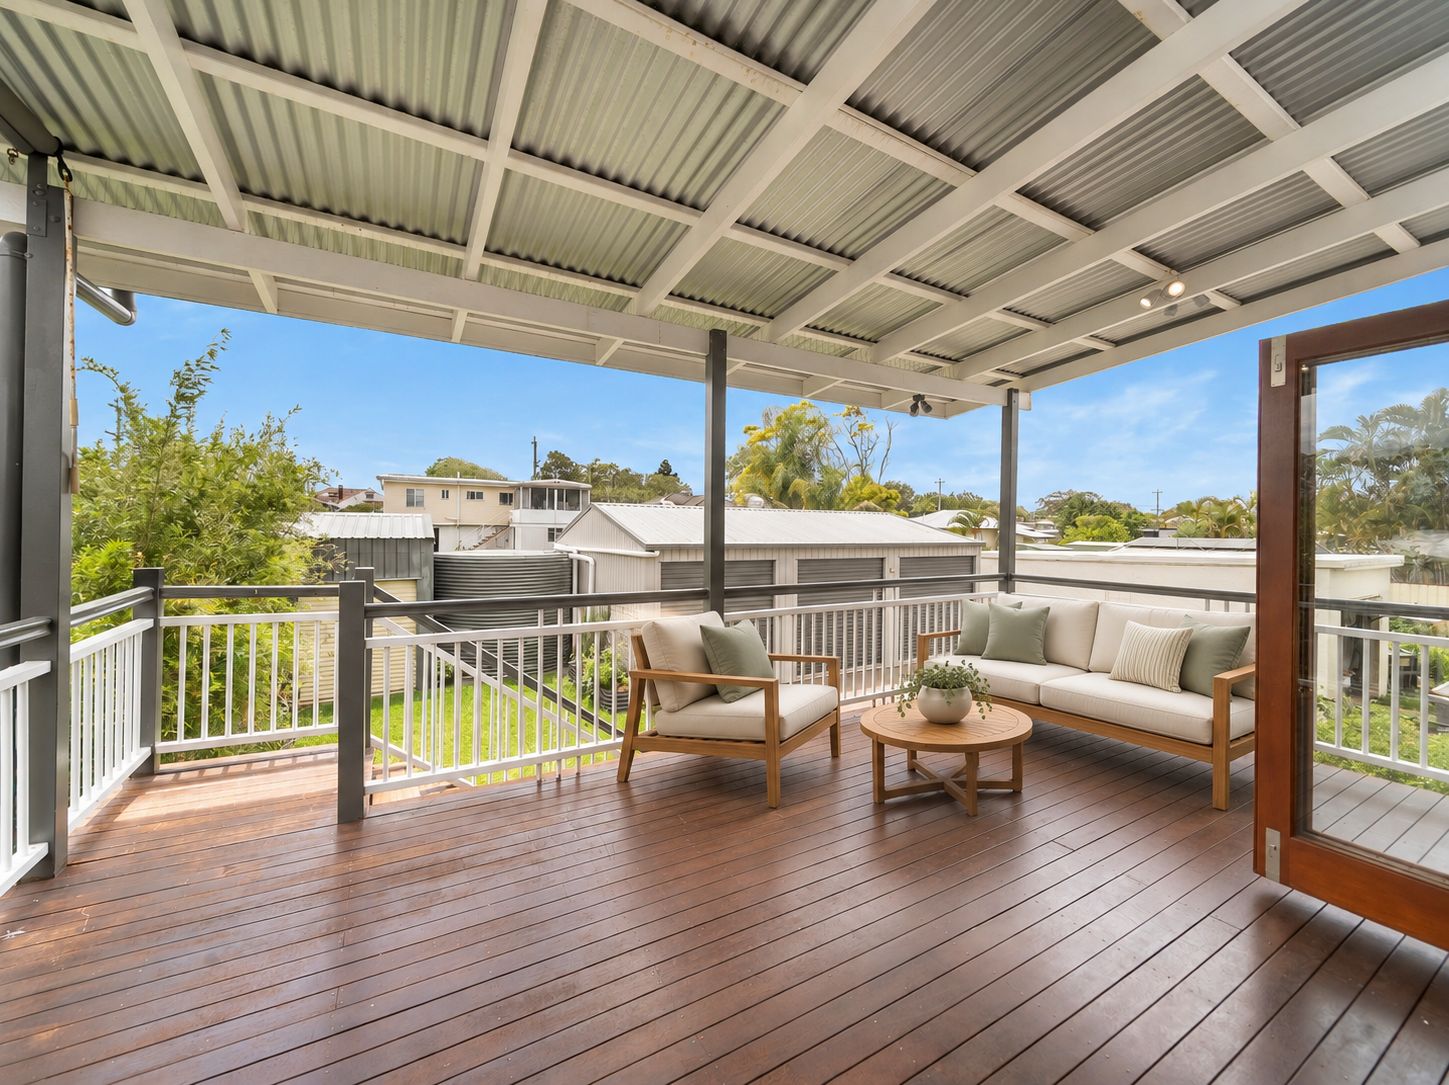
At the rear, a north-facing deck captures natural light throughout the day and provides another inviting space to relax or entertain. From beautiful afternoon sunshine and colourful sunsets to watching summer storms roll across the Peninsula, the home's elevated position allows you to enjoy the outlook from multiple vantage points.
Beyond its character and impressive outlook, the property offers plenty of practical features. A three-phase ducted air conditioning system with 25kW cooling and 28kW heating, German-manufactured solar panels and a substantial 17,500-litre water tank collecting from the house, roof and garage all add to the home's functionality.
Properties offering this combination of elevation, character, accommodation and versatility are rarely available in Clontarf. Whether you're accommodating a growing family, looking for genuine dual-living potential or simply wanting a home with room for work, hobbies and entertaining, 32 Bradley Road presents an opportunity to secure something truly individual in one of the Peninsula's most desirable pockets.
Property Highlights
- Five bedrooms, three bathrooms and multiple living zones across two levels
- Additional rooms offering flexibility for bedrooms, media rooms or home offices
- Elevated 607sqm allotment in Clontarf's sought-after Golf Course Precinct
- Two full kitchens, providing excellent flexibility for extended family or dual living
- Front veranda overlooking the Redcliffe Golf Course, with water glimpses
- North-facing rear entertaining deck
- Electric front gate, fully fenced yard and hardwired security system
- Concrete side access to a powered triple-bay shed with 40-amp single-phase power
- Dedicated wine cellar3.3-metre ceilings upstairs and 2.7-metre ceilings downstairs
- Main kitchen with Caesarstone and stainless-steel benchtops and Smeg oven
- Three-phase ducted air conditioning with 25kW cooling and 28kW heating
- German-manufactured solar panels
- 17,500-litre water tank
- Internal and external staircases connecting both levels
- Excellent flexibility for large families, multi-generational households or those requiring additional workspace and storage
A home of this character, scale and versatility is an exceptionally rare find on the Peninsula. For further information or to arrange an inspection, contact Ben Smith or Alex Parton.
Disclaimer:
In preparing this advertisement we have endeavoured to ensure the information contained is true and accurate. We accept no responsibility and disclaim all liability in respect to any errors, omissions, inaccuracies or misstatements contained.Digital enhancement, including virtual furniture staging or removal, may have been used. Prospective purchasers must rely on their own enquiries, inspections, and legal advice to verify all details.
- Ceiling Fans
607m² / 0.14 acres
4 garage spaces
5
3
Next Steps:
Talk to a mortgage brokerAdditional Information:
More InfoThis property is being sold by auction or without a price and therefore a price guide can not be provided. The website may have filtered the property into a price bracket for website functionality purposes.
Agents
- Loading...
- Loading...
Loan Market
Loan Market mortgage brokers aren’t owned by a bank, they work for you. With access to over 60 lenders they’ll work with you to find a competitive loan to suit your needs.